



$490,000
$499,000
1.8%For more information regarding the value of a property, please contact us for a free consultation.
34 Tremont St #6 Chelsea, MA 02150
2 Beds
2 Baths
1,137 SqFt
Key Details
Sold Price $490,000
Property Type Condo
Sub Type Condominium
Listing Status Sold
Purchase Type For Sale
Square Footage 1,137 sqft
Price per Sqft $430
MLS Listing ID 73452159
Sold Date 01/29/26
Bedrooms 2
Full Baths 2
HOA Fees $475/mo
Year Built 1900
Annual Tax Amount $5,815
Tax Year 2025
Property Sub-Type Condominium
Property Description
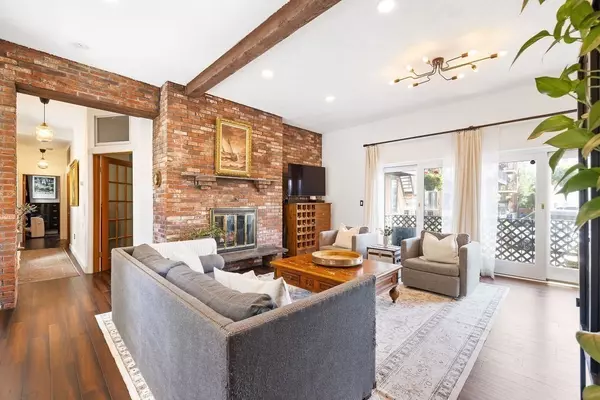
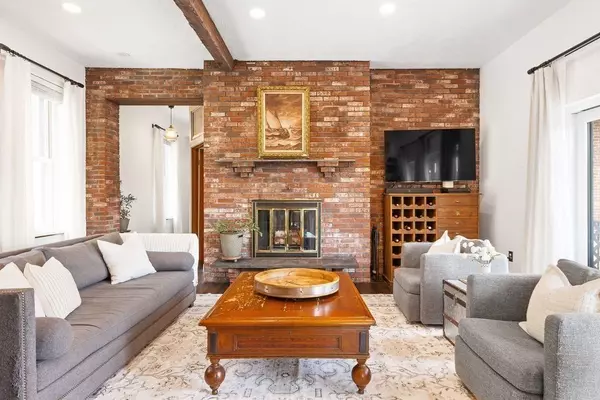
Welcome to this stunning 2-bed, 2-full-bath condo located in the highly sought-after waterfront neighborhood of Chelsea. Offering the perfect blend of historic charm andmodern sophistication, this home boasts a private entrance from the street—ideal for added convenience and privacy. Step inside to soaring high ceilings, elegant bambooflooring, and a thoughtfully designed open-concept layout that's flooded with natural light. The spacious living area features exposed wood beams, updated lighting, andsliding glass doors that lead to a private balcony. The kitchen seamlessly flows into the living space, offering updated appliances, ample cabinetry, and a breakfast bar. Each full bathroom has been tastefully renovated with modern finishes, and both bedrooms offer generous space, including a stunning primary suite with oversized windows and elegant touches. Massport windows and sliders. Nearby parks include the Mary O'Malley Park & Polonia Dog Park. 1 parking space & additional storage!
Location
State MA
County Suffolk
Zoning R1
Direction Williams St to Broadway, left on Medford, left on Tremont
Rooms
Basement N
Primary Bedroom Level First
Kitchen Flooring - Hardwood, Open Floorplan, Recessed Lighting, Stainless Steel Appliances
Interior
Heating Baseboard, Natural Gas
Cooling Window Unit(s)
Flooring Bamboo
Fireplaces Number 1
Fireplaces Type Living Room, Bedroom
Exterior
Exterior Feature Deck - Wood
Community Features Public Transportation, Shopping, Park, Walk/Jog Trails, Highway Access
Roof Type Rubber
Total Parking Spaces 1
Garage No
Building
Story 1
Sewer Public Sewer
Water Public
Others
Pets Allowed Yes
Senior Community false
Read Less
Want to know what your home might be worth? Contact us for a FREE valuation!

Our team is ready to help you sell your home for the highest possible price ASAP
Bought with Deanna Palmin • Compass