


$589,375
$599,900
1.8%For more information regarding the value of a property, please contact us for a free consultation.
38 Hawley Ave Plymouth, MA 02360
3 Beds
2 Baths
2,560 SqFt
Key Details
Sold Price $589,375
Property Type Single Family Home
Sub Type Single Family Residence
Listing Status Sold
Purchase Type For Sale
Square Footage 2,560 sqft
Price per Sqft $230
Subdivision Hawley Beach Association
MLS Listing ID 73451863
Sold Date 01/28/26
Style Saltbox
Bedrooms 3
Full Baths 2
HOA Y/N false
Year Built 2006
Annual Tax Amount $4,916
Tax Year 2025
Lot Size 0.600 Acres
Acres 0.6
Property Sub-Type Single Family Residence
Property Description
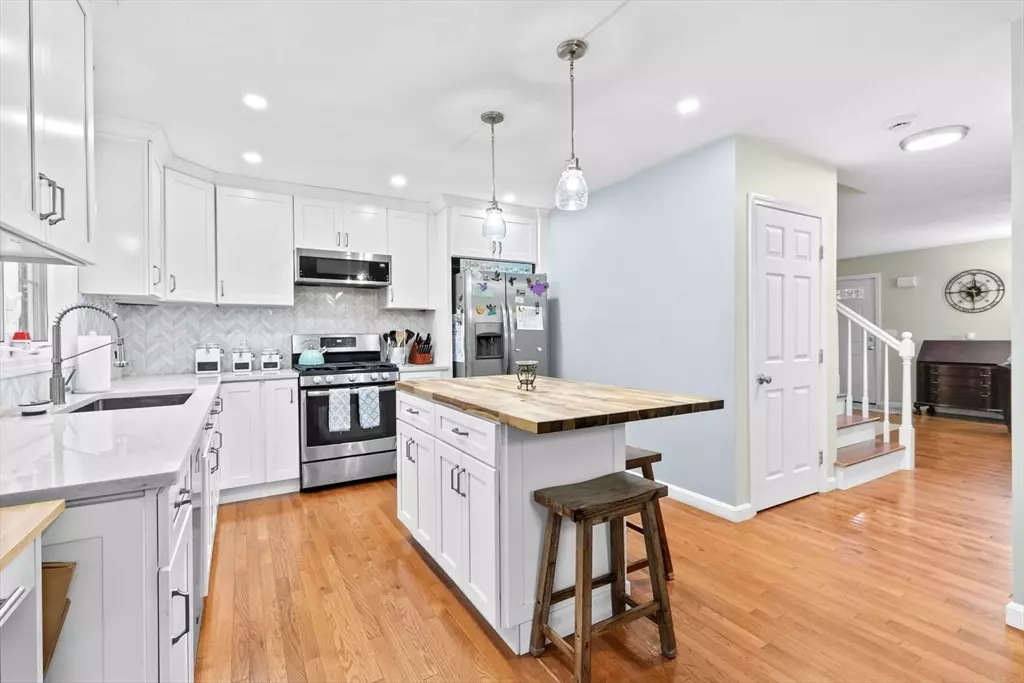
Exceptional Coastal Residence Just steps from the exclusive 50-member Hawley Beach Association beach access for members only. This beautifully renovated residence offers refined coastal living. The main level features a new kitchen with oversized counter, adjoining dining area, and spacious living room—perfect for gatherings. Updates include a new kitchen, two new baths, and a finished attic. The partially finished walkout basement leads to a private backyard with outdoor shower. The second floor offers three bedrooms and a full bath, while the upper level provides a versatile finished space—ideal as a game room, studio, guest suite, or office. Large windows fill the home with light, and a gated deck overlooks a private, tree-lined yard abutting conservation land with a path to a pond used for winter skating. Located at the end of a quiet dead-end road, this property offers privacy, and the best of coastal living
Location
State MA
County Plymouth
Area Manomet
Zoning R20S
Direction Follow State Road in Plymouth to Strand Ave. Go east to Thrush Ave at end Hawley take right to end.
Rooms
Family Room Vaulted Ceiling(s), Walk-In Closet(s), Closet/Cabinets - Custom Built, Flooring - Wall to Wall Carpet, Window(s) - Picture, High Speed Internet Hookup, Recessed Lighting, Crown Molding, Half Vaulted Ceiling(s)
Basement Partially Finished, Walk-Out Access, Interior Entry, Concrete
Primary Bedroom Level Second
Dining Room Flooring - Hardwood, Window(s) - Picture, Cable Hookup, Deck - Exterior, Exterior Access, Crown Molding
Kitchen Flooring - Hardwood, Window(s) - Picture, Pantry, Countertops - Stone/Granite/Solid, Kitchen Island, Cabinets - Upgraded, Cable Hookup, Dryer Hookup - Gas, High Speed Internet Hookup, Open Floorplan, Remodeled, Stainless Steel Appliances, Lighting - Overhead, Crown Molding
Interior
Interior Features Exercise Room, Internet Available - Unknown
Heating Central, Forced Air, Propane, Wood Stove
Cooling Central Air
Flooring Tile, Carpet, Hardwood, Concrete
Fireplaces Number 1
Fireplaces Type Wood / Coal / Pellet Stove
Appliance Water Heater, Range, Dishwasher, Disposal, Trash Compactor, Microwave, Refrigerator, Freezer, Washer, Dryer
Laundry Gas Dryer Hookup, Washer Hookup, First Floor
Exterior
Exterior Feature Deck, Patio, Storage, Garden, Outdoor Shower
Community Features Shopping, Tennis Court(s), Park, Walk/Jog Trails, Stable(s), Golf, Medical Facility, Laundromat, Bike Path, Conservation Area, Highway Access, House of Worship, Marina, Private School, Public School, Other
Utilities Available for Gas Range, for Gas Oven, for Gas Dryer, Washer Hookup
Waterfront Description Beach Access,Ocean,Walk to,0 to 1/10 Mile To Beach,Beach Ownership(Association)
Roof Type Asphalt/Composition Shingles
Total Parking Spaces 4
Garage No
Building
Lot Description Wooded
Foundation Concrete Perimeter
Sewer Private Sewer
Water Public
Architectural Style Saltbox
Schools
Elementary Schools Manomet Elementary School
Middle Schools Plymouth Community Intermedia
High Schools Plymouth North High School
Others
Senior Community false
Read Less
Want to know what your home might be worth? Contact us for a FREE valuation!

Our team is ready to help you sell your home for the highest possible price ASAP
Bought with James Freeley • eXp Realty